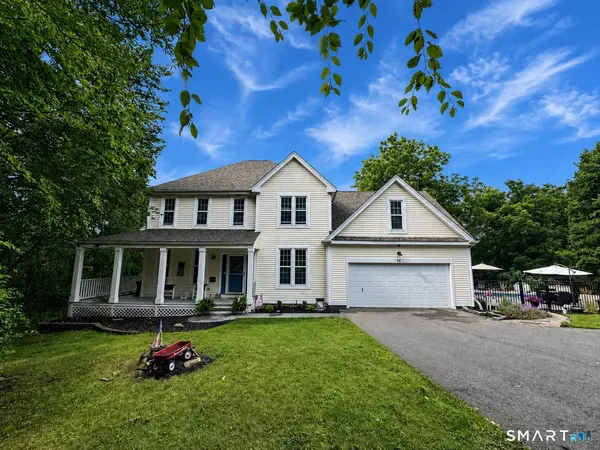
76-R Ivy Way
Durham, CT 06422
- 4 Beds
- 3 Baths Full Baths: 2 Half Baths: 1
- 2,430 SqFt
- 2.17 Lot Size
- 1994 Year Built
GALLERY
PROPERTY DETAIL
Key Details
Property Type Single Family Home
Listing Status Under Contract
Purchase Type For Sale
Square Footage 2, 430 sqft
Price per Sqft $281
MLS Listing ID 24196718
Style Colonial
Bedrooms 4
Full Baths 2
Half Baths 1
Year Built 1994
Annual Tax Amount $11,519
Lot Size 2.170 Acres
Location
State CT
County Middlesex
Zoning Farm -
Rooms
Basement Full
Building
Lot Description Rear Lot, On Cul-De-Sac, Professionally Landscaped
Foundation Concrete
Sewer Septic
Water Private Well
Interior
Interior Features Auto Garage Door Opener
Heating Hot Air
Cooling Central Air
Fireplaces Number 1
Exterior
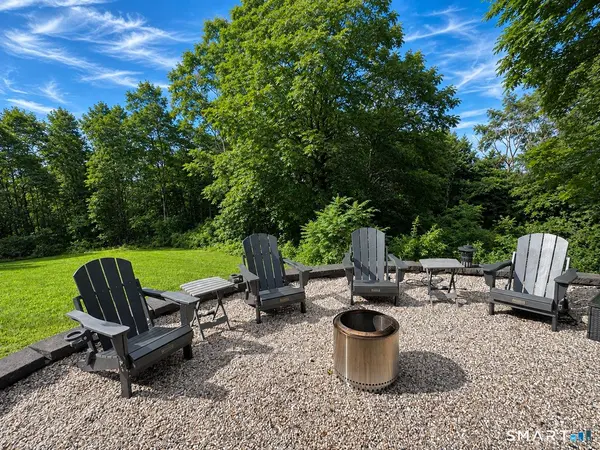
Exterior Feature Porch-Wrap Around, Porch, Patio
Parking Features Attached Garage
Garage Spaces 2.0
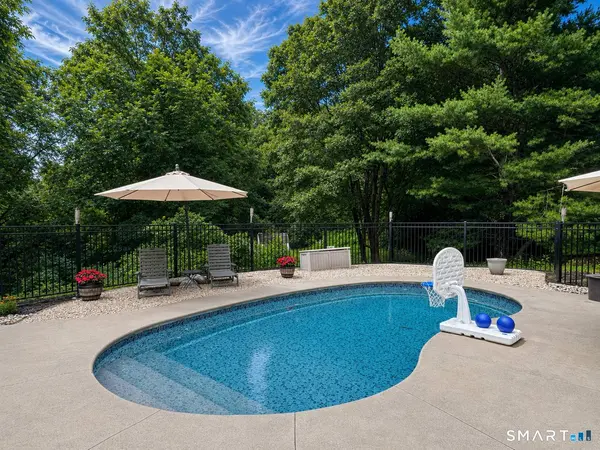
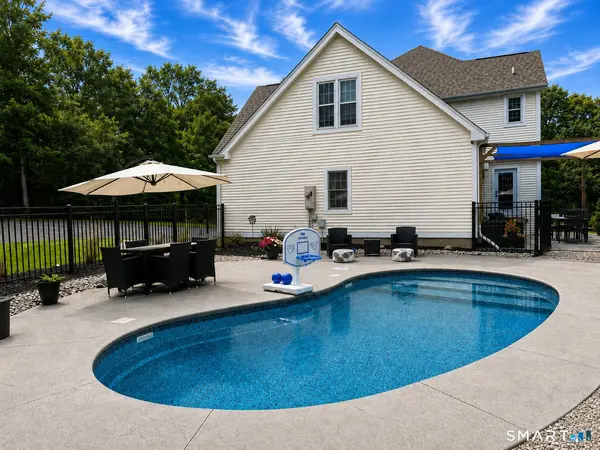
Pool In Ground Pool
Waterfront Description Not Applicable
Roof Type Asphalt Shingle
Schools
Elementary Schools Brewster
High Schools Coginchaug Regional
Others
Virtual Tour https://76ivyway.netlify.app/
SIMILAR HOMES FOR SALE
Check for similar Single Family Homes at price around $685,000 in Durham,CT

Under Contract
$879,000
Lot 2 Stonebridge Lane #Lot 2, Durham, CT 06422
Listed by Dori Degennaro of William Raveis Real Estate4 Beds 3 Baths 3,311 SqFt
Under Contract
$419,900
89 South End Avenue, Durham, CT 06422
Listed by Raymond Valenti of RE/MAX Alliance3 Beds 2 Baths 1,488 SqFt
Under Contract
$795,000
408-R Stage Coach Road, Durham, CT 06422
Listed by Mark McElrath of William Pitt Sotheby's Int'l5 Beds 4 Baths 2,820 SqFt
CONTACT